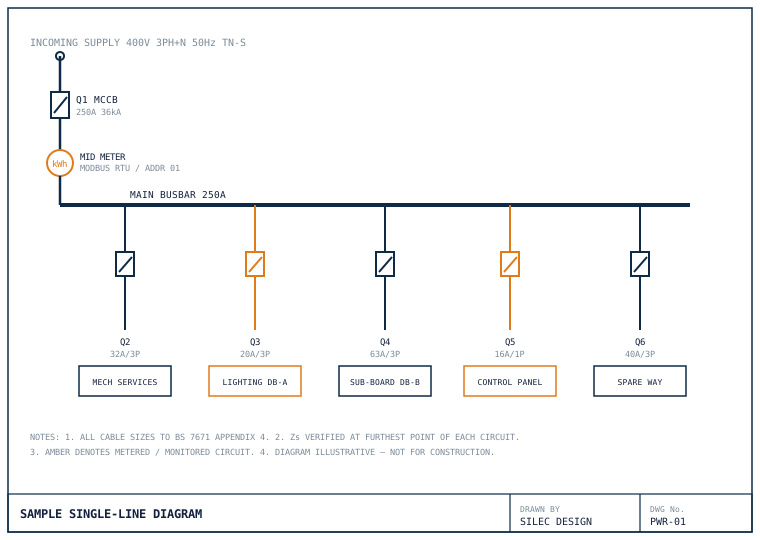
Single-Line Diagram
A 250A three-phase board shown from incoming supply through main protection and metering to final distribution. Every device carries a reference, rating and breaking capacity, and monitored circuits are distinguished so the metering scheme reads off the same drawing.
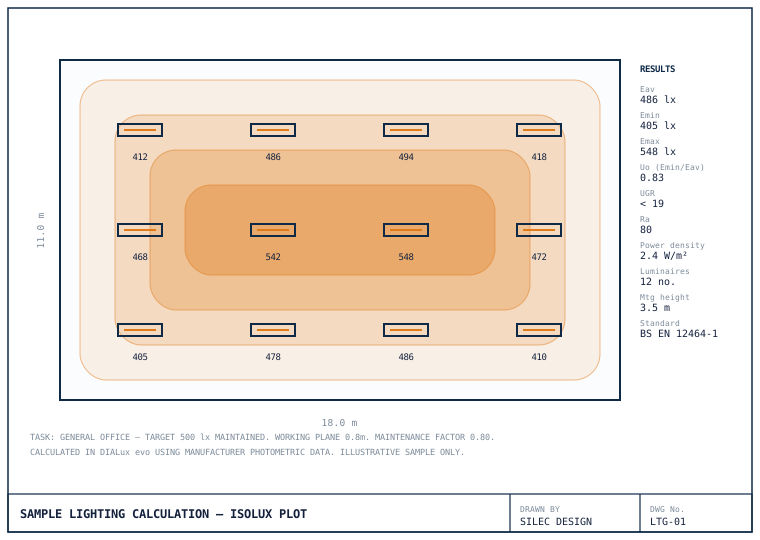
Lighting Calculation & Isolux Plot
An office area calculated in DIALux evo against a 500 lx maintained target, with luminaire positions, grid values and isolux bands. The results panel carries the figures building control and the client's M&E consultant will ask for — average and minimum illuminance, uniformity, glare rating and installed power density.
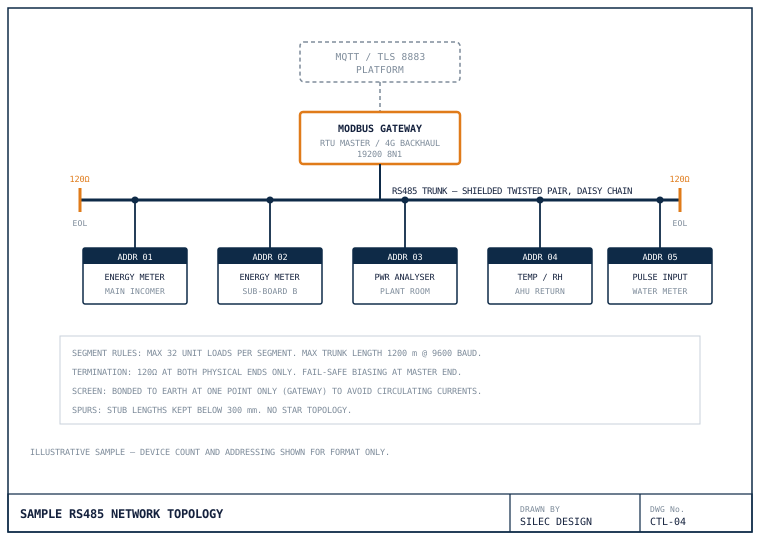
RS485 Network Topology
A serial segment drawn the way a commissioning engineer needs it — addressing, baud rate, termination points and screen bonding all stated on the drawing rather than left to be discovered on site. Segment rules are noted so anyone extending the network later stays inside the limits.
Documents that travel with the drawings.
Most packages include supporting paperwork as standard — the parts that get scrutinised long after the drawing is approved.
Circuit & Cable Schedules
Way-by-way listings with ratings, cable references, protective device allocation and load descriptions.
Calculation Sheets
Current-carrying capacity, derating factors, volt-drop and Zs verification shown as workings, not just results.
Modbus Register Maps
Register addresses, data types, scaling factors and units in a format that imports straight into a gateway or BMS.